
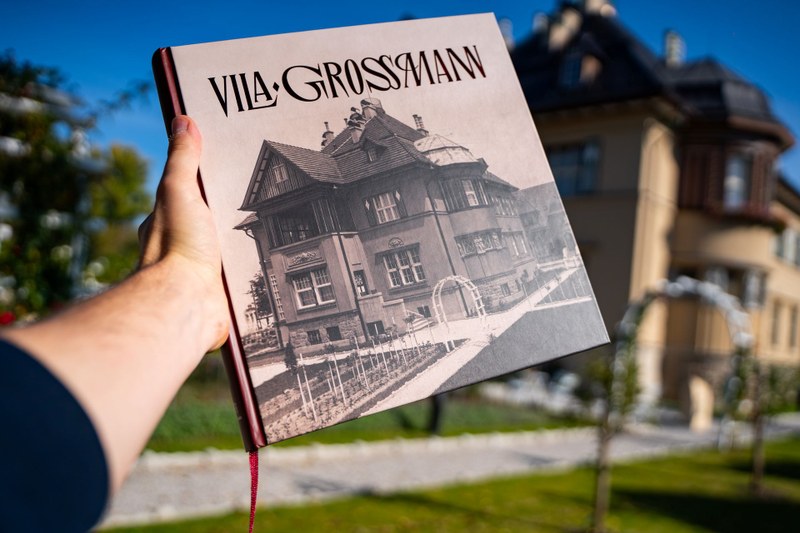
Grossmann Villa: The Story in a New Book
The publication also provides information about the residents of this exceptional villa, which the press of the time described as a "fairy-tale palace". This remarkable chronicle brings together, in a single volume spanning hundreds of pages, the history and often difficult story of Grossmann Villa and its inhabitants.
"A wide range of specialists from different fields contributed to saving the listed Grossmann Villa, a building that was already exceptional when it was constructed a century ago. Before its restoration, the property was in a very poor condition, having suffered from dry rot and inappropriate structural alterations. Thanks to the painstaking work of experts representing a broad range of specialisations and traditional crafts, the villa has regained its former beauty and, after years of deterioration, has once again become a vibrant centre of social and cultural life.The authors of the new book Grossmann Villa have brought together fascinating historical details and more recent insights into the restoration of the building and its original garden. Readers can thus explore in considerable detail the challenging process of transforming a dilapidated property into the beautifully restored villa we see today. The story of its inhabitants is equally remarkable. The publication is complemented by historical and contemporary photographs documenting the building's appearance from its construction to the present day," said Ostrava Mayor Jan Dohnal.

The 349-page publication is divided into two sections: history and restoration. The first explores the story of the building and its residents, as well as the changing uses of the property over the course of a century. The second focuses on the heritage restoration of the deteriorating villa between 2021 and 2024, one of the largest restoration projects involving a 20th-century architectural monument in the Moravian-Silesian Region.
The individual chapters are richly illustrated with previously unpublished historical photographs and images documenting the restoration process. Particularly noteworthy are the large-format comparative photographs of the staircase hall, once the heart of the entire house and the part of the building that underwent the most significant changes over the years. After 1939, a ceiling was installed across the hall, and the space was converted into part of two separate residential units. The photographs capture its transformations in 1924, 1955, 2021 and 2026.
The book was published by the municipal company Černá louka with financial support from the City of Ostrava, the Moravian-Silesian Region and Morys, the contractor responsible for the villa's restoration.
The team of authors comprises Dalibor Halátek, Andrea Miczková, Romana Rosová, Tomáš Rusek, Vitold Sikora and Daniel Vaněk.
The new publication Grossmann Villa is available for purchase at the Grossmann Villa information centre and OstravaInfo branches.

Excerpt from the chapter "The Story of the House and Its Inhabitants":
"From the very beginning, František Grossmann's house attracted attention for its opulence, reflecting the wealth and social standing its owner had acquired over twenty years in the construction business. When designing the family villa and adjoining office building in the summer of 1922, Grossmann drew inspiration from the popular Heimatschutzstil architectural movement, evident in the buildings' traditionalist design.
Unlike most buildings in this style, however, the villa features more elaborate decoration, with its façades enriched by numerous historicist stucco ornaments, including mascarons, window surrounds and floral reliefs, as well as decorative shutters, window grilles, gutter brackets and timber-clad projecting sections. In its architectural expression, the building thus nostalgically resisted the growing contemporary trend towards simplicity and restraint in architectural forms.
In keeping with its owner's tastes, the entire complex was intended to convey an impression of luxury and, in certain elements, to resemble old aristocratic residences, a resemblance also noted by the contemporary press.
Visitors to Grossmann's home were greeted near the entrance staircase by a painting depicting a horseman carrying a lance against the backdrop of a castle, with the lady of the house offering him bread and salt. Her aristocratic status was further emphasised by the figure of a Black maid standing behind her with a bowl of fruit, a popular motif in aristocratic portraiture of the 17th and 18th centuries.
Once inside, guests entered lavishly decorated interiors featuring gilded stucco ceilings, wooden panelling and stained-glass windows. The decoration also included classical reliefs on the walls and Ionic columns framing a seating alcove on the upper floor.
The overall impression was completed by an extensive collection of paintings and other works of art, which the owner acquired, among other places, at auctions in Dresden, where he purchased an older villa in 1922."

---
The City of Ostrava began restoring Grossmann Villa in late 2021. The project was completed in spring 2024 at a cost exceeding CZK 132 million, including VAT. A further CZK 10 million was invested in 2026 to furnish the villa with new furniture and additional interior features.
The villa opened to visitors in spring 2024 and has since welcomed almost 25,000 people. A detailed programme of events and activities is available on the official Grossmann Villa website.
Grossmann Villa was commissioned by František Grossmann between 1922 and 1924 as a family residence and prestigious headquarters for his construction company. The building permit was issued on 15 September 1922, and the completed building received its final occupancy approval on 28 March 1924.
The villa attracted considerable attention for its luxurious design and unusual architectural features. It was surrounded by a garden containing exotic trees and shrubs, sculptures, a pavilion, a swimming pool and a fountain.
Further details about the villa's restoration are available on the dedicated website.
